Hurry, selected offers end soon Book now.
Find a showroom Kitchen sale

Kitchen Renovation Project Guide

Undertaking a kitchen renovation can be stressful, especially if it involves a lot of dust and dirt. Eventually, though, when you’ve worked through the messy bit and the builders have said their final goodbyes, you’re left with the kitchen of your dreams. 

To help things run smoothly, we’ve put together a kitchen renovation guide that includes preparatory steps to kick-start your project, style and colour ideas, and, finally, setting a budget and picking an installer.

Written by Cath Harrison (Head of Product) & Amy Fort (Product Expert)
Blog
Published 13 Jul 2026
12 min read

Step-by-step guide to your kitchen renovation

Follow these six steps to get started.

1. Before you start (establishing kitchen goals)

At the outset of your kitchen renovation project, it can be helpful to set out what you want to achieve. Consider what you dislike about your existing kitchen, and what’s prompted you to change it. This will help you set some goals for your new kitchen. If you’re frustrated by a lack of kitchen storage space or by outdated, inefficient appliances, turn these into objectives for your kitchen. 

Kitchen renovations take all shapes and sizes, from budget-friendly facelifts that require only minor upgrades to full-scale demolition and rebuild. If the size of your kitchen is holding you back, you may be considering remodelling the interior or building an extension. This last point is important because in the next stage, we look at who you’ll need to get the job done.  

2. Consider who you’ll need

Assembling a team of experts early on will ensure nothing important is missed during the planning phases of your kitchen renovation. For expert guidance at every stage, enlist a kitchen designer. Their experience will help you avoid common pitfalls and ensure you get the most out of your space.  

Depending on the scale of your kitchen renovation, you may also need the help of a builder, architect, and other tradespeople, including an electrician and plumber/gas engineer. When it comes to kitchen fitting, you have a number of options, which we cover in a later section of this guide. 

3. Measure your kitchen

Before you make any major design decisions, it’s crucial to measure your kitchen. Start by sketching a floor plan with basic dimensions. Make a note of where the electric points, gas and water outlets are in the room, as well as the door and windows. Knowing where these fixed points are positioned will help you pick a kitchen layout (though there is nothing to stop you from asking an expert to move them if you need to). 

If you’re planning to knock down walls or build an extension, ask your architect for a floor plan so you can see how much space there is for your new kitchen. 

Your chosen manufacturer will measure again before they place your order, so for now, basic measurements are enough to give you a sense of the available space.

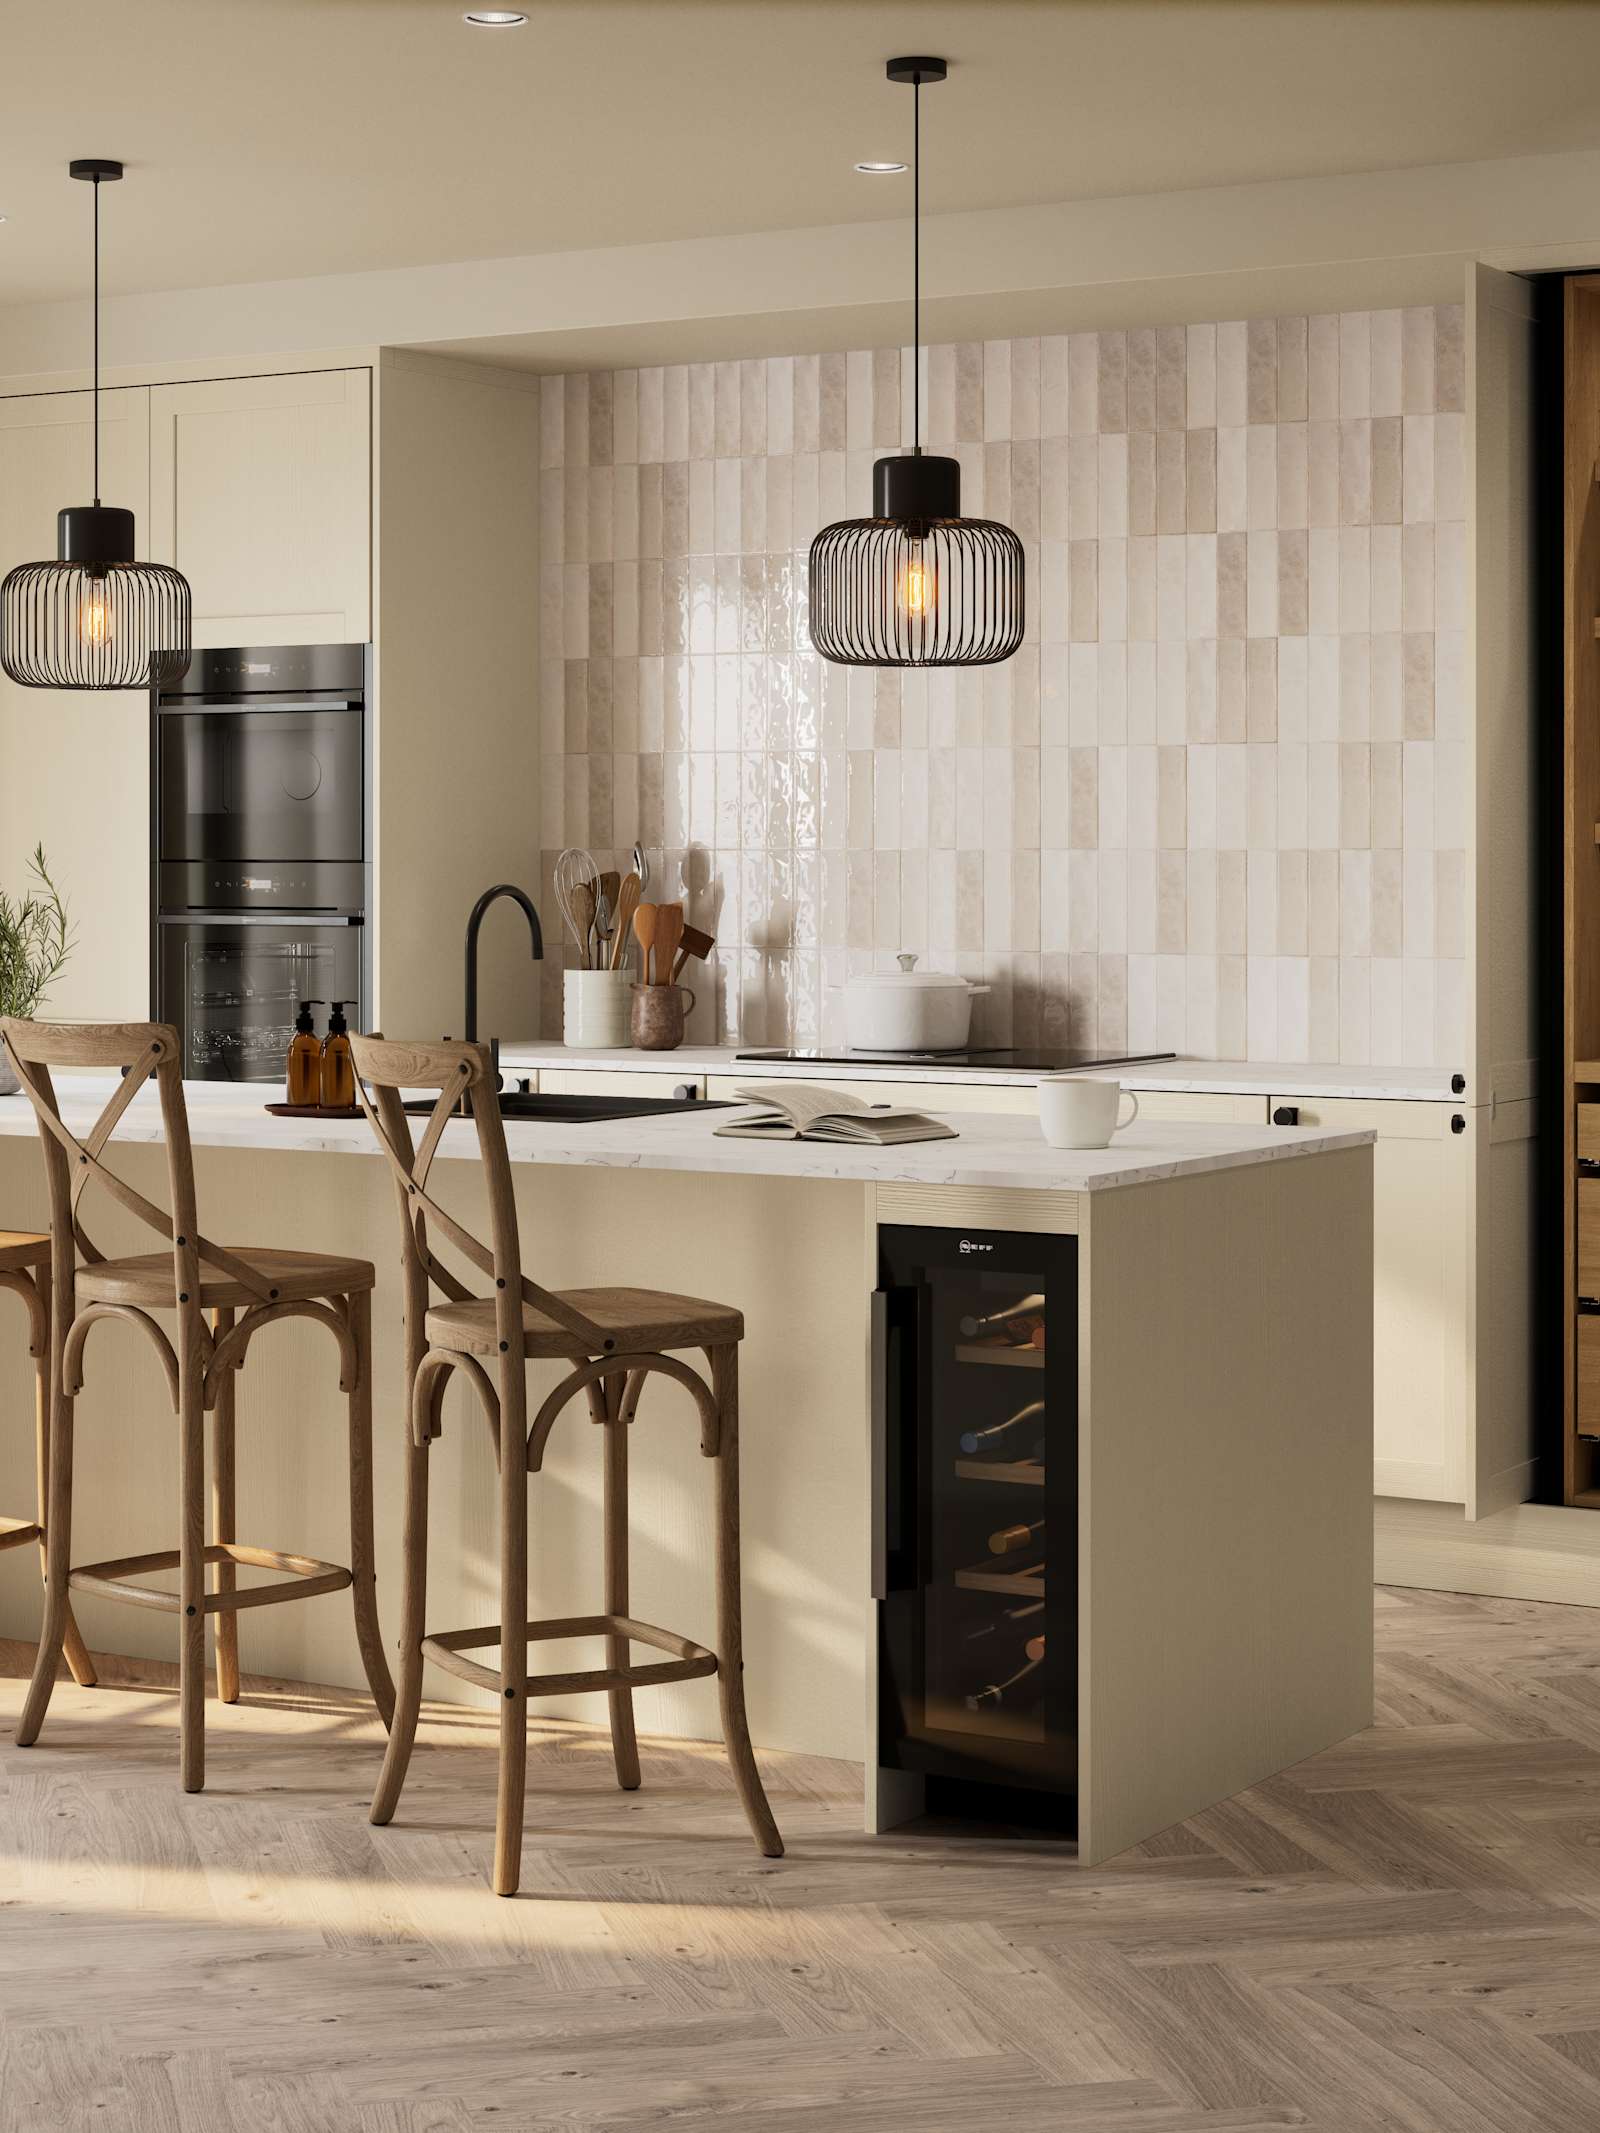
Modern kitchen with island, wooden bar stools, pendant lights, built-in ovens, and tiled backsplash.
Portobello kitchen cabinets in a light woodgrain are set behind Magnet's Duxbury range in Limestone, creating a light and modern open plan kitchen with a breakfast bar island.

4. Pick a kitchen layout 

Choosing a kitchen layout is a crucial design decision in the kitchen renovation process. The layout dictates traffic flow, how you use your kitchen space, and the available storage space. 

An L-shaped kitchen is effective in open-plan designs, providing two sides of counter space that can integrate well with adjacent living areas. Likewise, a one-wall kitchen with an island for informal dining and greater social interaction is also suitable for open spaces. 

Galley kitchens are considered one of the most efficient kitchen layouts, with two parallel countertops that suit narrow rooms. In contrast, U-shaped kitchen layouts can accommodate a range of room sizes, offering ample counter and storage space while maintaining a cohesive design.

Discover the pros and cons of the most popular kitchen layouts

5. Set a budget

A kitchen renovation without a budget is a bit like forgetting to drop the anchor when you pull a boat into the harbour. You can quickly find yourself drifting out to sea – or, in this case, towards a kitchen plan that is unachievable. 

A well-defined budget acts as your guiding compass, keeping you on course through various options without getting lost in the allure of extravagant features that may not be feasible. Be sure to include everything in your budget, from structural work and appliances to decorative finishes and fixtures. 

This comprehensive approach ensures that you account for all aspects of the renovation, preventing any unexpected expenses that could derail your project. We’ll delve into this in more detail later in this guide.

6. Gather inspiration

Step six is the start of an exciting phase that involves gathering design inspiration. You’ll find ideas for your kitchen renovation everywhere from Instagram to Pinterest, interior design blogs and magazines.

With the fundamentals, like your kitchen layout, in place, you can think about the style and colour of your kitchen. Narrow down your ideas by settling on a design concept – do you prefer classic kitchens or is modern minimalism more your style? Do you want something Scandi-inspired, or do you see yourself in an industrial kitchen

Picking a colour for your kitchen renovation

Colour can transform your space, whether you’re re-decorating from top to bottom, or simply adding a new lick of paint to freshen up the room. Most interior designers recommend combining colours in a 60-30-10 ratio. 

  • 60% Main colour  This is the dominant colour that sets the overall tone of the space. It typically covers the largest area, such as walls and cabinets.
  • 30% Secondary Complements the main colour and adds depth to the design. It can be used for items such as your splashback, countertops, and island.

  • 10% Accent colour Typically, a bold colour used sparingly to create visual interest and highlight specific features through decorative accessories.


For a calming effect that resonates tranquillity, pick colours that are next to each other on the colour wheel. This is known as a harmonious colour scheme, and examples include blue and green, red and orange, and pink and mauve. 

If you prefer something dynamic and striking, consider picking colours from opposite sides of the colour wheel, such as yellow and violet, or pink and green. Contrasting colours such as these can add drama to a space. 

Explore kitchens by colour

Explore our kitchen collections and discover unrivalled quality

How much should a kitchen renovation cost?

Every kitchen renovation is different, from the scope of the work to the size of the space, and the materials and brands you prefer. As a general rule, the average kitchen renovation should cost 5-10% of your home’s total value.

This figure may surprise you, but there are ways you can save money. You could rip out your old kitchen yourself without relying on the builder for this part. Or if you’re a dab hand at DIY, then consider doing the painting and decorating yourself. 

And finally, utilise the free help offered by kitchen manufacturers, like us. When you buy a kitchen from Magnet, we’ll assign a dedicated kitchen designer to work with you. Having an expert at hand will help you achieve as close to your dream kitchen as possible within the constraints of the space and budget you have available. 

Of course, there are some places where you can’t cut corners. Worktop installation, for example, is often best left to the experts. Materials such as granite, quartz, and marble require specialist cutting and fitting for the best finish. 

Likewise, when it comes to reconnecting your gas appliances, you should always use an expert. Engage a qualified Gas-Safe engineer to comply with safety regulations and minimise the risk of gas leaks or other hazards.

How to budget for your kitchen renovation

The most expensive parts of a kitchen renovation are the costs you didn’t plan for! To avoid this, it pays to write a comprehensive list of everything you think you’ll need before you begin work. 

To help you get started, we’ve compiled a list of things to consider, but remember – every kitchen renovation project is different, so it’s crucial that you add (or remove) your own items from this list.  

The Kitchen Labour Other
Worktops Builder Skip hire/waste removal
Cabinets Architect’s drawings Planning permission
Flooring Plumber and gas engineer Building inspector
Kitchen island Electrician Other building materials
Appliances Tiler Artwork, plants, etc.
Smart gadgets Joiner or kitchen fitter
Splashback/tiles Decorator
Lighting
Sink/taps
Dining table/island stools
Storage solutions

Top tip from our kitchen designers: Whatever you do, ensure you include a contingency fund. We recommend allocating 10-20% of your overall budget for unexpected expenses.

Use our cost calculator to get an estimate for your new kitchen.

DIY versus professional kitchen installation 

Fitting your own kitchen can be an appealing option as it allows for complete control over the project, the opportunity to develop DIY skills, and potential cost savings. However, it’s essential to weigh these benefits against the drawbacks, including limited expertise, the need for specialised tools, and the time commitment. Self-installation can take significantly longer than hiring a professional, and mistakes made during the process can lead to costly corrections.

If self-installation seems daunting, there are alternatives available. Many kitchen suppliers offer installation services, which can include comprehensive options like plumbing and electrical work. Alternatively, hiring an independent kitchen fitter can provide personalised service and expert advice tailored to your needs, ensuring a smooth installation process.

Design your kitchen the Magnet way

Our kitchen design service is a personalised experience for homeowners looking to create their dream kitchens. At your first meeting, you'll be assigned a dedicated kitchen designer who will guide you through the entire process, ensuring a smooth journey from initial consultation to final fit. 

The service begins with a home measurement, where your designer will gather accurate details about your space and discuss your specific needs and preferences, allowing for a tailored design.

After discussing your requirements, your designer will create a 3D render of your kitchen to give you a visual representation of the design. Along with the 3D design, you will receive a no-obligation quote, which will be uploaded to your personal My Project account online for you to access whenever you want. 

Kitchen renovation FAQs

What is the most expensive part of redoing a kitchen? 

The cost of a kitchen renovation is largely determined by the size and scope of the project, but in general, the worktops are often the most expensive part. Materials like granite, quartz, or marble can be quite expensive, particularly if you require large slabs. Additionally, hiring skilled professionals for installation, plumbing, electrical work, and other tasks can account for a large portion of the budget, especially in complex renovations.

What adds the most value to a kitchen?

Well-made, stylish kitchen cabinets can enhance both aesthetics and functionality, making the kitchen more appealing to potential buyers. 

Likewise, durable, high-quality flooring and countertops can add value to your kitchen. Materials like quartz, granite, and marble offer aesthetic appeal and ease of maintenance, which are attractive to buyers. 

What’s the best time of year to renovate your kitchen?

Ultimately, the best time to renovate your kitchen will depend on your specific circumstances, including your budget, schedule, and the complexity of the project. As a general rule, spring and early autumn are considered the best times of year for kitchen renovation. The weather is mild enough that the comings and goings of contractors don't cause much inconvenience, and it’s outside the summer rush. 

What are common kitchen renovation mistakes? 

The biggest mistake that we see people make is not including a contingency in their budget. The larger the scope of work, the more likely it is that unexpected expenses will crop up, and without a contingency pot, you’ll have to find the money from somewhere else. 

Likewise, many homeowners overlook the time required for renovations. It's essential to have realistic expectations about how long the project will take and to plan accordingly, especially if you rely on your kitchen for daily use.

What is a good budget for a kitchen renovation?

Experts recommend spending 5-10% of your home’s value on a kitchen renovation. The final figure will come down to what you can afford. Kitchen remodelling can be scaled up or down to suit your budget. For a budget-friendly facelift, stick to replacing cabinet fronts and adding a new lick of paint. Unless you have the budget, a kitchen renovation doesn’t have to mean ripping down walls or extending.