




The Magnet kitchen collection, where design excellence meets functionality.
Our selection includes the timeless charm of Shaker kitchens, the sleek elegance of modern kitchens, and the seamless appeal of handleless kitchens. We offer an extensive array of high-quality worktops, kitchen lighting, doors and floors, and kitchen cabinet handles, all carefully curated to complement your dream kitchen perfectly. Magnet's commitment to delivering the finest quality has earned us prestigious accolades, including the coveted Manufacturing Guild Mark, validating our unwavering dedication to excellence.
Indulge in the beauty of our award-winning kitchen ranges, enhanced by our thoughtfully chosen and enduring colour palette. At Magnet, we ensure that only the most stylish and timeless kitchen designs find their way into your home, creating a space that you'll cherish for years to come. Explore our fitted kitchen collection and book a free design appointment today to elevate your living experience with Magnet.
Go to start page
Find a showroom
Kitchen sale




You've viewed 12 of 174 kitchens
Load more



Fitted Kitchen FAQs
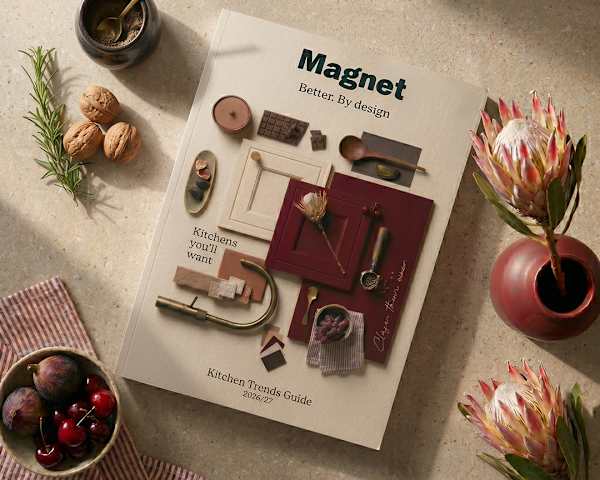
To choose a new kitchen you can browse the Magnet website for kitchen ideas, check out our brochure, visit our in-store showroom displays or use our helpful kitchen style finder for inspiration.
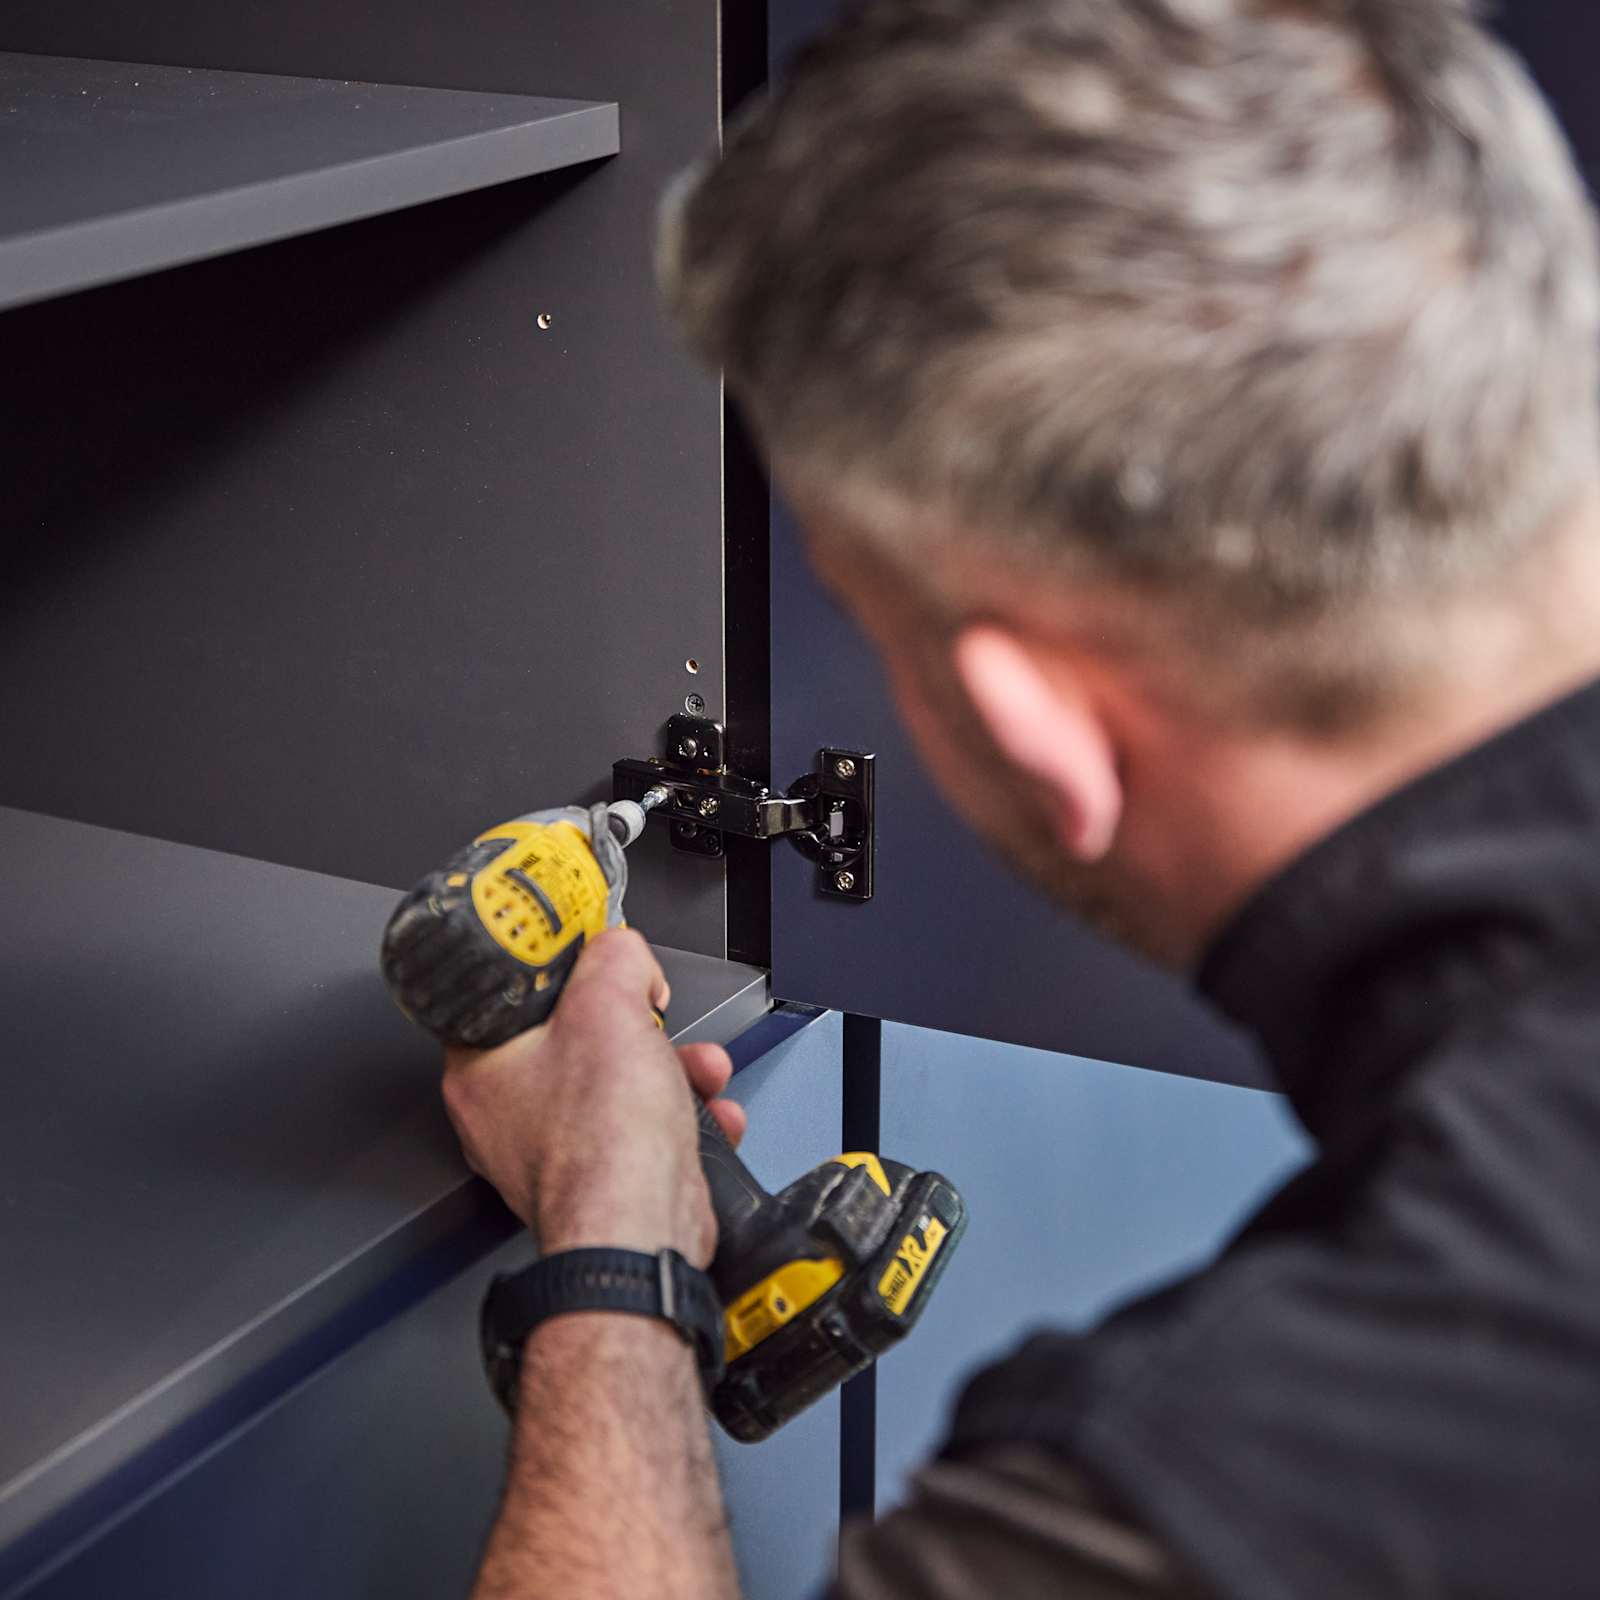
Magnet offer a wide range of quality kitchen styles to choose from, designed and manufactured with sustainability in mind. Our pre-built cabinets offer a 25-year guarantee and are crafted here in the UK. We offer a range of brilliant services, from free design consultations and sample service to delivery and installation. We also offer a range of finance options to spread the cost of your new kitchen. Check out our reviews to see why our customers chose us.
Kitchen installation costs vary depending on the size of your kitchen and the necessary work required. Book an online or in-store design consultation to find out more.
Depending on which kitchen you have opted for, some of our kitchens are flat-packed and others are pre-built.
Rated 'Excellent' by our customers
Why customers love Magnet
Our bespoke design service


Start planning your kitchen
Discover our helpful guides and expert tips to help you design your dream space



Utility rooms

From traditional-style shaker cabinets to modern slab frontals and handleless options, all of our kitchen ranges are built to adapt to utility rooms of any shape or size.
Our kitchen styles & quality
Our kitchen cabinet and unit styles range from traditional shaker kitchen designs to cutting edge modern kitchens and smooth handleless kitchens. Choose from homely matt kitchens, sleek gloss kitchen finishes or rustic and charming wood kitchens.
The kitchen model is often the first choice in kitchen planning. We offer a number of different models, all of which give your perfect kitchen its unique shape and appearance. Our kitchens come in many different materials, all with different designs and functions.
We offer quality expertise in planning, design, materials and optimal functions. Of course, only you know how everyday joy smells, feels or sounds at home. If the kitchen is the heart of the home, it is you who gives the kitchen a soul. Find your perfect kitchen inspiration here at Magnet. Our cabinets can also sit throughout your home, ask your designer about seating, storage and utility rooms.
A house is not a home without a kitchen that you love. At Magnet, we pride ourselves on matching customers with their dream kitchen from our inspiring range. Simply pick from our wide range of kitchen styles from our menu to the left and then choose from our selection of versatile colours.
Pay Monthly
Here’s how your repayment plan could look.
Representative example
One-wall kitchen FAQs
What are the main advantages of a one-wall kitchen layout?
A one-wall kitchen layout creates a clean, streamlined space where cooking, preparation and storage are arranged along a single wall. It can help maximise the footprint, making rooms feel more expansive while providing clever storage solutions.
With Magnet, your kitchen can be designed around the way you live, with quality cabinetry, thoughtful details and expert guidance from our kitchen designers to help bring your ideas together.
What type of kitchen does a one-wall layout best suit?
One-wall kitchens are particularly suited to apartments, compact spaces and open-plan living areas where a simple, uncluttered design helps the room feel spacious.
However, they are also a striking feature in larger homes when paired with an island or dining area. Our kitchen designers can help you create a layout that works around your lifestyle and preferences.
What storage solutions work best in a one-wall kitchen?
The key to storage in a one-wall kitchen is using the vertical and hidden spaces effectively. Full-height cupboards can maximise storage without taking up extra floor space, while deep drawers make everyday essentials easier to access than traditional base cupboards.
Integrated appliances help maintain a clean, uncluttered appearance, and internal organisers can make the most of every cabinet. Open shelving, wall-mounted storage and clever corner solutions can also add practicality while keeping the space feeling uncluttered.
How easy is it to cook in a one-wall kitchen?
A one-wall kitchen can make cooking feel effortless by keeping key zones close together and creating a simple, efficient workflow. With your oven, hob, sink and storage arranged along a single run, everything you need can be within easy reach while maintaining a streamlined look.
This can make everyday tasks easier, whether you’re preparing a quick breakfast, cooking a family meal or entertaining guests.
What design styles work best for a one-wall kitchen?
One-wall kitchens are incredibly adaptable, working beautifully with a wide range of interior styles. Choose sleek handleless cabinetry for a contemporary look, timeless shaker designs for a classic feel or natural finishes to bring warmth and texture into your kitchen.
Whether you prefer a minimalist aesthetic, a traditional design or something more expressive, a one-wall layout can be tailored to complement your home and create a kitchen that feels considered, practical and stylish.
Is a one-wall layout suitable for a small kitchen?
A one-wall layout can help small kitchens feel less cramped by making the most of available wall space and keeping the room open and easy to move around. Positioning cabinets, appliances and storage along one wall creates a simple, uncluttered layout, while leaving more floor space for dining, preparation and everyday living.
Is it possible to have a kitchen island or breakfast bar in this type of layout?
Absolutely. While a one-wall kitchen keeps your main working area along one wall, adding a kitchen island or breakfast bar can introduce extra storage, preparation space and a social hub for the room. This combination works particularly well in larger or open-plan spaces, helping connect the kitchen with the rest of your home.
An island or breakfast bar can also help define different zones within the space, creating a more flexible layout for cooking, dining and entertaining.
Are one-wall kitchens suitable for open-plan living spaces?
One-wall kitchens work particularly well in open-plan homes where the kitchen needs to feel connected to the wider living space. A kitchen along one wall serves as a natural backdrop, leaving the rest of the room flexible for dining areas, seating and social zones.
By reducing visual barriers, a one-wall layout helps create a cohesive space where cooking, relaxing and socialising happen together.


Dedicated designer
Your expert, your guide, your go-to. From first hello to final fit.

Kitchen Retailer of the Year
Magnet has been recognised with four major wins for 2026.

Lifetime cabinet guarantee
All of our pre-built kitchen cabinets are guaranteed for a lifetime.