
Lifetime guarantee & 60% off selected kitchens. Book now.
Find a showroom Kitchen sale

Broken Plan Kitchen Ideas: How to Create a Flexible, Functional and Beautiful Kitchen Space

Open-plan living has dominated home design for decades, prized for its sense of space, light and sociability. Yet as our homes have evolved to accommodate work, relaxation, entertaining and family life, many homeowners are seeking a more balanced approach.

Enter broken plan living.

Offering the best of both worlds, broken plan living retains the openness and flow of open-plan layouts while introducing thoughtful divisions that create structure, privacy and purpose.

Whether you're redesigning a family kitchen, planning an extension or reimagining your ground floor layout, broken plan living can help you create a home that feels beautifully connected yet perfectly tailored to everyday life.

Written by Cath Harrison (Head of Product) & Amy Fort (Product Expert)
Blog
Published 02 Jul 2026
9 min read
Luna is the ideal base for a minimalist kitchen design with its integrated handle that gives any kitchen a beautiful, sleek finish.

What “broken plan” means

Broken-plan is open-plan with deliberate interruptions. The interruptions can be structural (a half-height wall, a wide internal opening with a dropped beam), architectural (a glass partition, a set of Crittall-style doors that can be slid or folded closed), or furnished (a tall freestanding cabinet, a run of shelving, a change in floor level).

Unlike traditional open-plan living, where one large room serves multiple functions, broken plan layouts use design elements such as partitions, furniture, lighting and changes in materials to define areas for cooking, dining, working and relaxing.

The concept has grown in popularity as modern households require more flexibility. Remote working, multi-generational living and the desire for greater privacy have all contributed to a shift away from completely open spaces.

Tatton Sage from Magnet, a contemporary narrow frame shaker door, with a grey sofa in the foreground

Why so many open-plan kitchens are being reworked

Three problems keep coming up in our consultations with homeowners a few years into an open-plan kitchen.

The first is noise. Hard floors, large volumes, and no interrupting walls mean that a kitchen extractor, a dishwasher, and a television all end up competing for the same acoustic space. For families with young children, homework, or anyone working from home, this gets tiring quickly.

The second is smell. Cooking smells travel further in an open-plan room than homeowners expect, particularly into soft furnishings in the seating zone. Even a well-specified extractor cannot fully compensate when the cooking zone flows directly into an area with curtains and a sofa three metres away.

The third is what we loosely call visual fatigue. A kitchen that is permanently on display is a kitchen that has to be permanently tidy, and when the room is the only living space on the ground floor, there is nowhere to retreat to when it is not. Families that have lived with this for a few years describe the feeling as "always being in the kitchen," even when they are trying to relax.

Broken-plan addresses all three without closing the room back up.

Key benefits of broken plan living over open-plan layouts

Broken plan living offers several advantages over completely open spaces:

  • Enhanced privacy: Create quieter areas for work, study or relaxation without feeling isolated from the rest of the household.
  • Improved functionality: Each zone can be designed around its specific purpose, helping the space work harder for everyday life.
  • Better acoustics: Partial separation helps reduce noise transfer between cooking, entertaining and relaxation areas.
  • Greater flexibility: Adaptable layouts suit growing families, hybrid working and changing lifestyles.
  • More control over atmosphere: Different lighting schemes, colours and textures can be used to create distinct moods throughout the space.
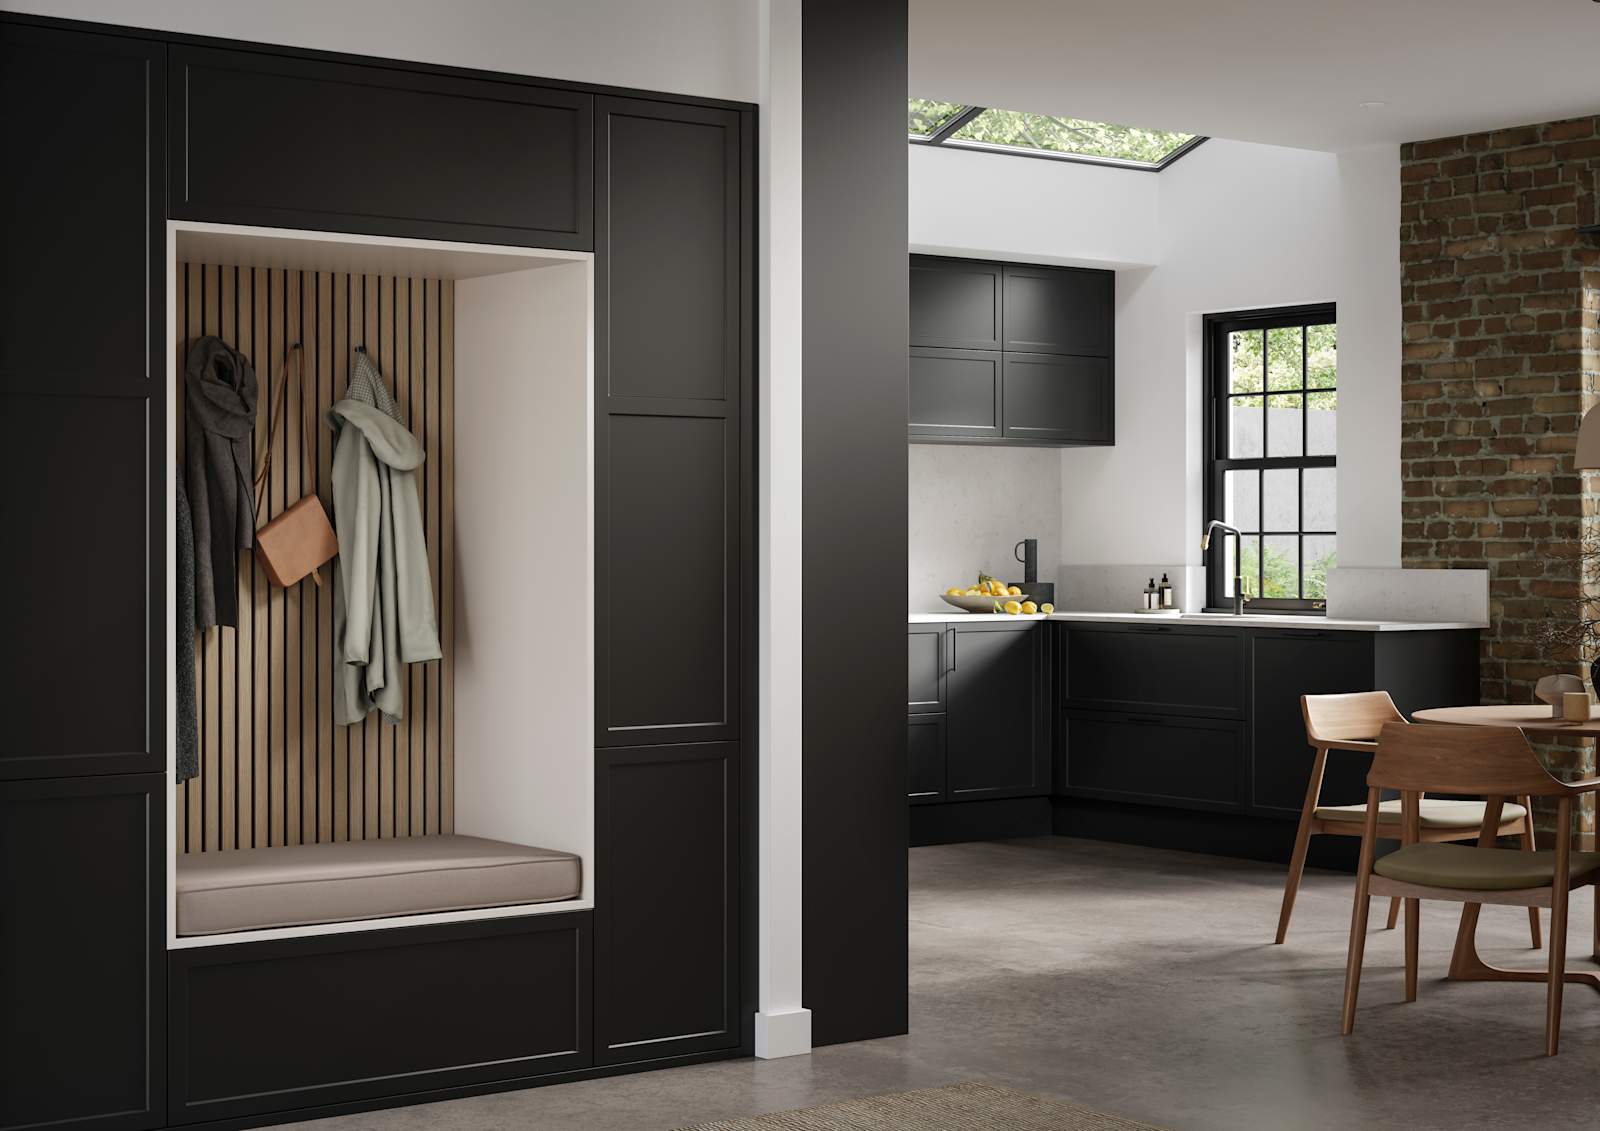
View from living room of closet section with bench, akupanel and coat hooks in modern shaker Brunswick Sumi Black cabinetry to match the kitchen.

How to design a broken plan living space

Designing a successful broken plan living space is all about creating distinct zones without losing the openness that makes modern homes so appealing. By combining thoughtful layouts with carefully chosen design elements, you can define how each area is used while maintaining a seamless flow throughout your home. Before you start planning your layout, it can help to gather inspiration from different styles, finishes and layouts. Explore Magnet’s designer kitchen ideas to see how thoughtful design details can bring a kitchen and living space beautifully together.

View of modern shaker kitchen Brunswick Sumi Black, with screen extractor over induction hob, tall fluted glass doorsvitrine cabinets, black frame skylights with wood dining table and chairs in foreground.

Use physical partitions to define zones

One of the most effective ways to create a broken plan layout is through carefully chosen room dividers.

Half-height walls can subtly separate a kitchen from a living area while maintaining clear sightlines. Glazed partitions offer greater separation without compromising natural light, making them ideal for homes that benefit from an airy feel.

For maximum flexibility, sliding screens and folding partitions allow spaces to be opened up or closed off depending on the occasion.

Built-in shelving is another popular solution. Not only does it provide valuable storage, but it also creates a natural boundary between zones without feeling heavy or intrusive.

Popular broken plan divider styles include:

  • Industrial-style metal-framed glass partitions
  • Timber slatted screens for warmth and texture
  • Crittall-inspired room dividers
  • Open bookcase partitions that combine storage and display


Each approach creates separation while preserving the flow that makes broken plan living so appealing.

Ambleside Shaker kitchen in Moss and Limestone colours, featuring cup handles, and a spacious open-plan layout.

Place furniture to create broken plan spaces

Not every broken plan design requires physical partitions.

Strategic furniture placement can effectively define zones while maintaining complete flexibility. A large sofa can separate a living area from a dining space, while an oversized rug helps anchor a seating zone.

Kitchen islands are particularly effective in broken plan layouts. Acting as a natural transition point between cooking and socialising areas, they create definition while encouraging interaction.

For homeowners incorporating a workspace, positioning a desk behind a sofa or within a dedicated alcove can establish a sense of separation without requiring structural changes.

Kitchen island with marble worktop and matching marble decor sides as well as seating in Soho Chalk Blush and Nordic Nature from Magnet.

Use different flooring to create zones

Flooring can subtly signal transitions between spaces.

Many homeowners choose durable stone or porcelain tiles within the kitchen zone, paired with timber flooring in living and dining areas. This creates visual distinction while supporting the practical requirements of each area.

Alternatively, maintaining a consistent finish throughout can enhance the feeling of space, with kitchen flooring choices playing an important role in achieving a seamless, cohesive look. In these layouts, rugs can be used to define individual zones without disrupting the overall flow.

Media wall with Ambleside Shaker style cabinets, with sleek and modern frame width in the beige neutral cream shade Sand and fluted glass black aliminum framed vitrine.

Lighting design for broken plan living

Lighting plays a crucial role in reinforcing different zones.

Pendant lighting above a kitchen island or dining table creates a focal point and helps define the area beneath. Meanwhile, softer floor lamps and table lamps can establish a more relaxed atmosphere within the living zone.

Layered lighting allows each part of the room to function independently while remaining connected to the wider space. Dimmer controls provide additional flexibility, enabling homeowners to adapt the mood throughout the day.

Soho Midnight kitchen with fluted wood Nordic Nature wall cabinets and Soho Dove grey kitchen island, a premium painted slab front.

Colour, texture and decorating ideas

Colour is a powerful zoning tool.

A consistent neutral palette throughout the space helps maintain cohesion, while different colour combinations can distinguish individual areas. For example, deeper tones in a dining zone can create intimacy, while lighter shades in a living area promote openness.

Texture also plays an important role. Combining timber, stone, upholstered furnishings and decorative wall treatments adds depth and visual interest without creating hard boundaries.

In kitchen zones, cabinetry finishes and worktop materials naturally become defining features that anchor the space within the wider layout.

Traditional premium contemporary Shaker kitchen Ambleside in oak with brass knobs and handles, built-in ovens in tall cabinetry, opened tall corner cabinet with oak shelves and pull-out carousel.

Storage solutions that support broken plan living

Storage is often the element that makes a broken plan layout truly successful. Floor-to-ceiling cabinetry and built-in shelving can all help define zones while maximising functionality.

Larders are becoming one of the most desirable features in modern kitchen design, offering a practical yet beautifully considered way to keep storage close at hand and clutter out of sight. To see how this trend is evolving, take a look at our 2026/27 Trends Guide, which includes clever ideas for walk-in and corner larder designs that can make even awkward spaces work harder.

Common mistakes to avoid in broken plan living design

While broken plan living offers significant benefits, a few common pitfalls can undermine the result:

  • Over-partitioning the space: Too many dividers can make the layout feel cramped and disconnected. The goal is to create definition, not isolation.
  • Inconsistent design choices: Conflicting colours, materials and styles can make the space feel fragmented. A cohesive design language is essential.
  • Poor acoustic planning: Without careful consideration, noise from cooking or entertainment areas can still impact adjacent zones.
  • Insufficient lighting: failing to create distinct lighting schemes can leave zones feeling undefined and lacking atmosphere.
  • Ignoring flexibility: Household needs change over time. Designing adaptable spaces ensures your layout continues to work for years to come.

Is broken plan right for your space?

Broken-plan is not the correct answer for every home. The rooms where it helps most are the ones that were opened up too aggressively in the first place: through-lounges of 7m or more where every function happens in one long volume, extensions that absorbed a small existing kitchen rather than replacing it, and homes where the kitchen and main living space have no alternative retreat room.

In a smaller home, or in a ground floor that already has a separate snug or living room, the case for broken-plan is weaker. There, the open-plan room is doing a specific job (cooking and dining) and does not need to absorb the sofa as well.

The quickest way to test whether your own space would benefit is to imagine a half-height divider 1.2m high running perpendicular to the long axis of the room, positioned where your kitchen ends and your seating begins. If that line makes the room feel more organised, broken-plan is worth exploring. If it makes the room feel smaller or more awkward, the existing open-plan layout is already doing what it needs to.

Create a space that works beautifully for you

Broken plan living is all about balance. With the right design approach, you can enjoy openness, light and sociability while creating dedicated spaces that support the way you live today – and tomorrow.

If you're considering a kitchen renovation, extension or complete reconfiguration of your living space, speak to a Magnet Designer. We'll help you avoid common design pitfalls and create a home that's thoughtfully zoned, beautifully crafted and made to belong.

Book a free consultation

Broken plan kitchens: FAQs

What’s the difference between broken plan, open plan, and closed plan living?

Here are the key differences between open plan, closed plan, and broken plan living spaces:

  • Open-plan living combines multiple functions, such as cooking, dining and relaxing, into one large space. 
  • Closed-plan layouts separate each room with walls and doors. 
  • Broken plan living sits between the two, using features like shelving, partial walls or glazed screens to create distinct zones while maintaining light, flow and a sense of connection.


What are examples of broken plan design?

Common broken plan design features include kitchen islands, glazed partitions, half-height walls, open shelving and timber screens. Changes in flooring, lighting or colour can also help define different areas without fully separating them. These elements create clear zones while preserving an open feel.

Do broken plan layouts work in small homes?

Yes. Broken plan layouts can make smaller homes feel more organised without sacrificing light or space. Features such as open shelving, multifunctional furniture and glazed dividers help create separate zones while maintaining an airy, connected layout.

What colour schemes are best for broken plan layouts?

A consistent base palette works best, with accent colours used to define different zones. Popular choices include warm neutrals, earthy greens and natural wood tones. The key is creating enough contrast to distinguish areas while maintaining a cohesive look throughout the space.

How do costs compare between a broken-plan and open-plan kitchen layout?

Costs vary depending on the design. Simple zoning through furniture, lighting or flooring may cost little more than an open-plan renovation. Bespoke joinery, glazed partitions or structural changes will increase the budget, but often deliver greater flexibility and functionality in return. For a clearer sense of budgeting, read our guide to how much a new kitchen should cost.