




Gavin & Ollie: At the rear of the house there used to be a small galley kitchen and a separate dining room. We wanted to open everything up and create one large connected space that felt much more sociable and suited the way we live.





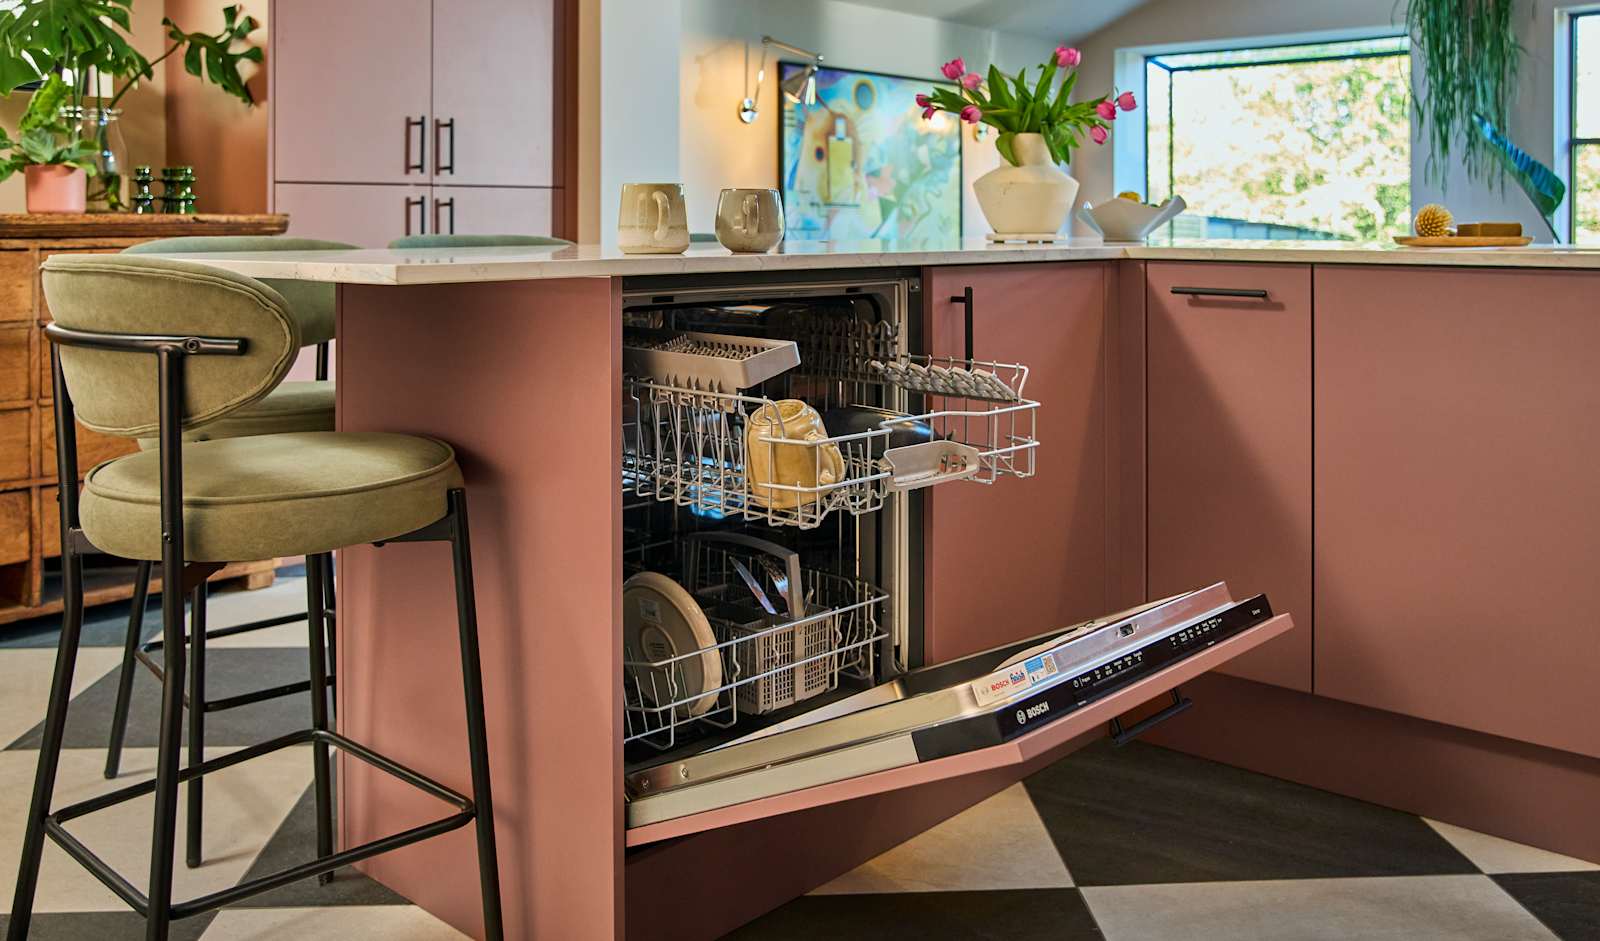
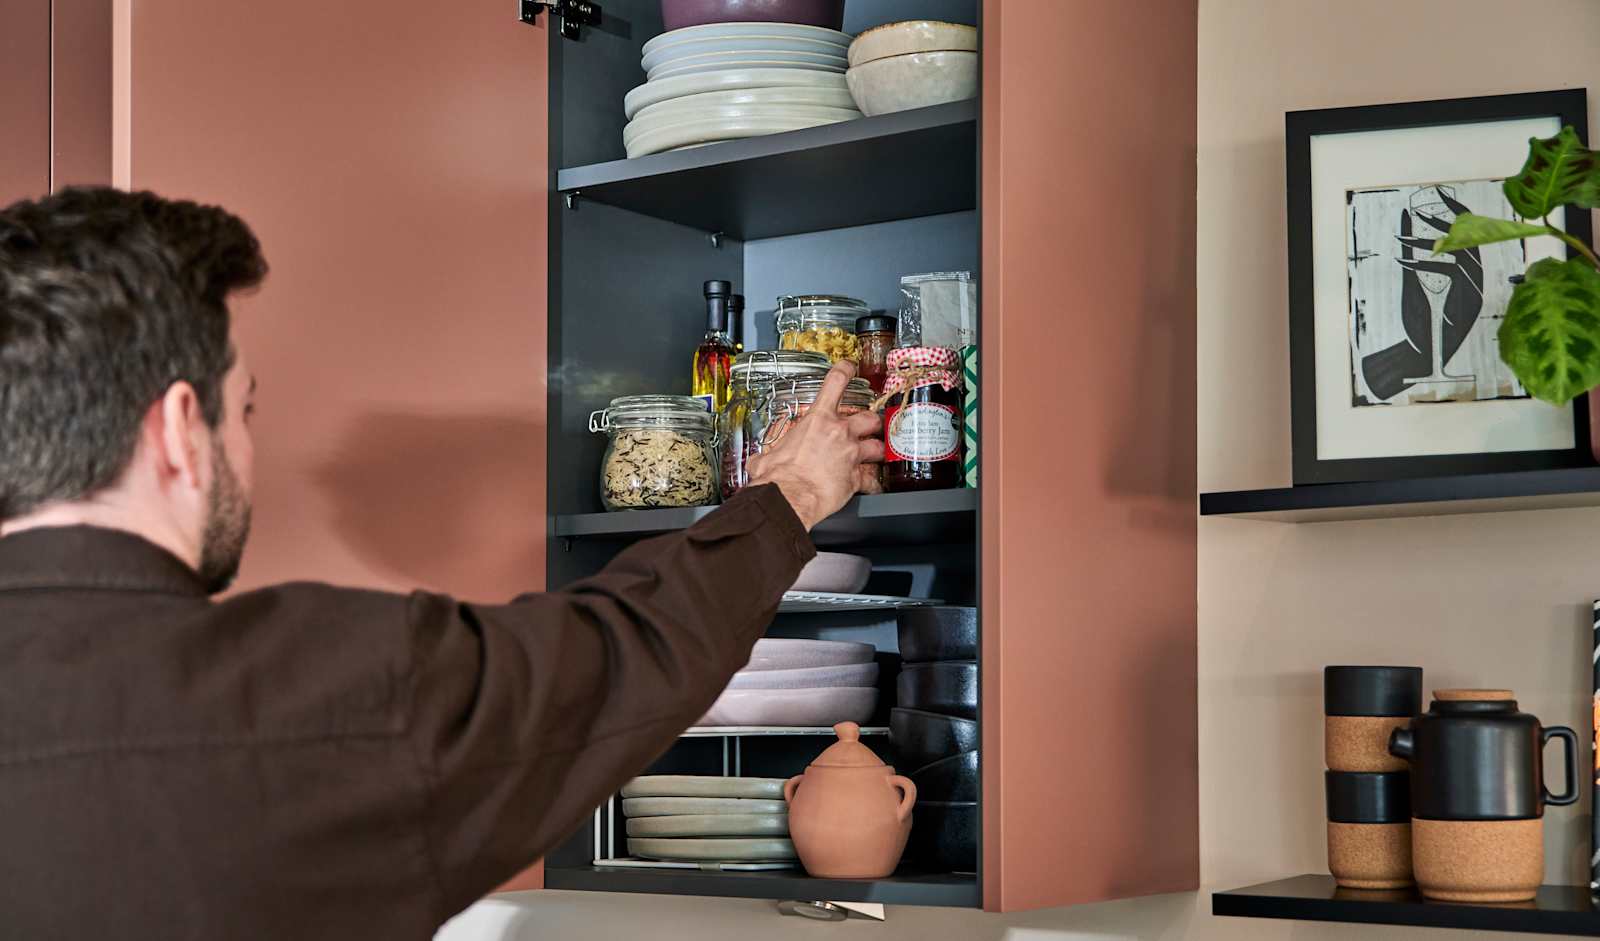


When Gavin and Ollie bought their near 100-year-old semi-detached home, they saw endless potential. Like many 1930s homes, decades of alterations had left the layout disconnected and no longer suited to modern living.
At the rear of the property sat a compact galley kitchen and separate dining room - two spaces that felt isolated from each other and the rest of the home. As part of their 1930s home renovation, they set out to create one bright, open-plan kitchen where cooking, working, entertaining and everyday life could unfold together, while carefully restoring the period charm that first drew them to the house.
The result is a striking Soho kitchen in Baked Clay that has transformed not only their home, but the way they live.
"Dan’s design visuals were so helpful in picking the right formation. We were worried about the space, but he maximized every single millimetre."
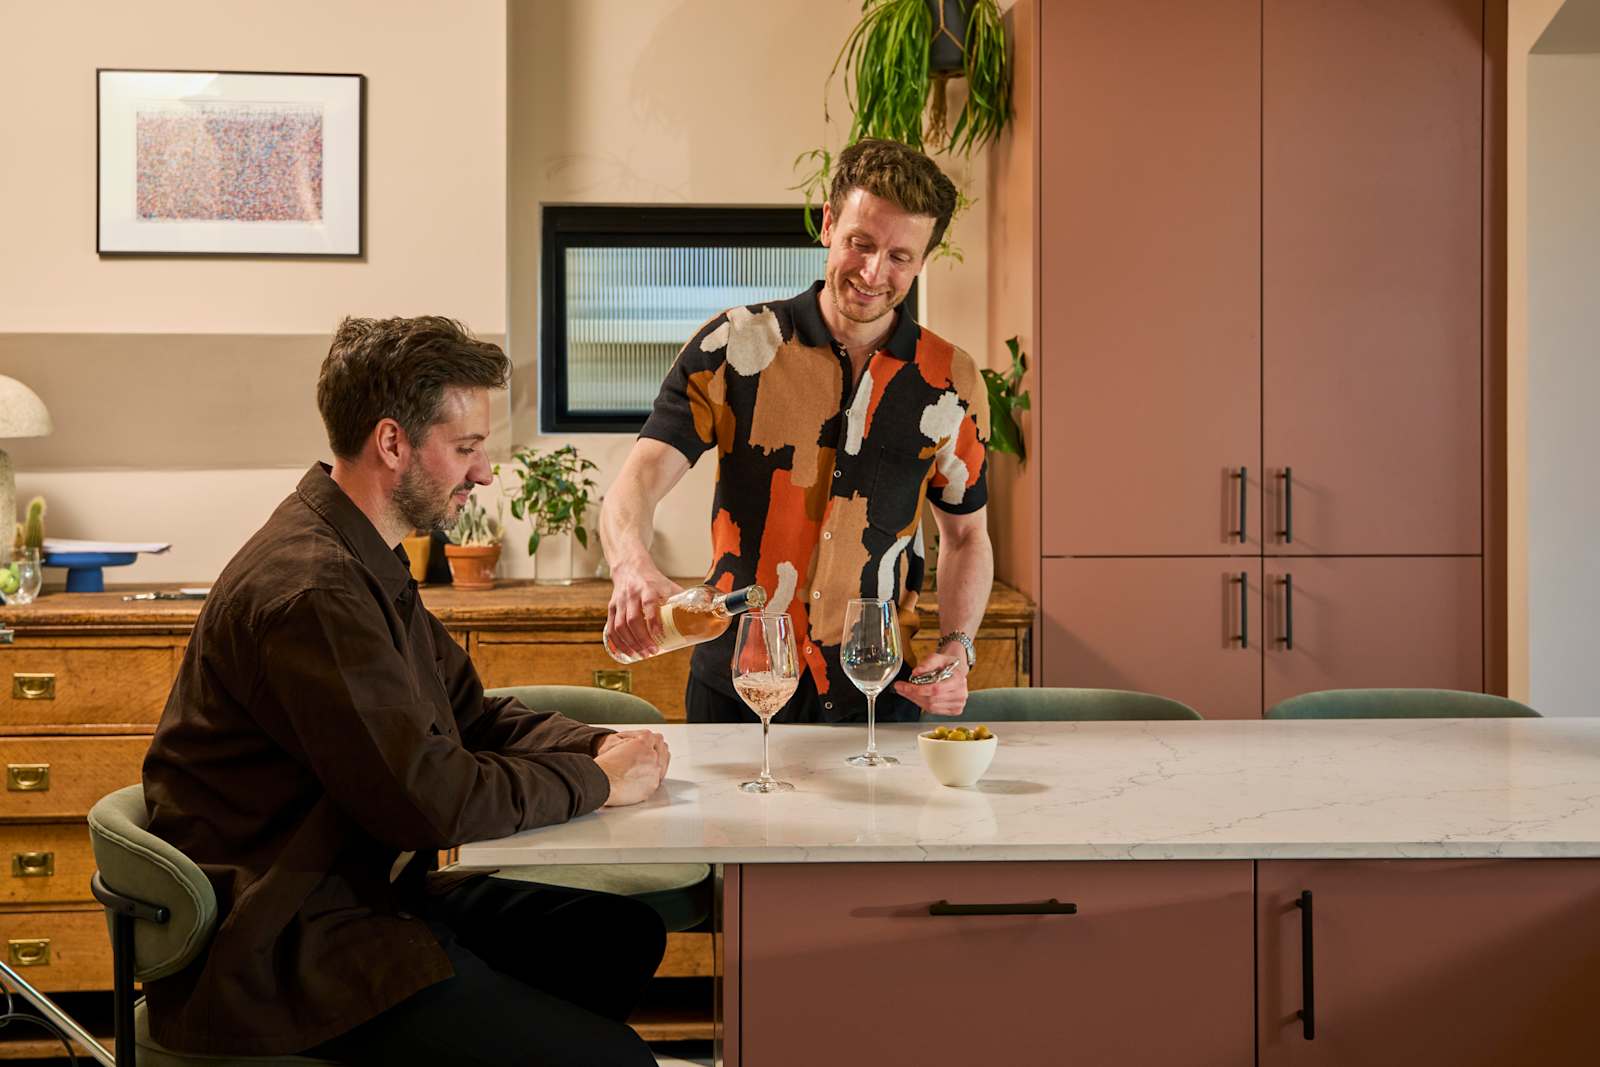

Bringing that vision to life demanded thoughtful planning and a designer who could balance beautiful design with practical living.
Working closely with Magnet designer Dan, Gavin and Ollie explored several layouts before arriving at the one that unlocked the room's full potential. Its unusual footprint required every decision - from storage and appliance placement to circulation - to work harder.
Dan's expertise revealed possibilities the couple hadn't considered, ensuring every inch earned its place.
A standout colour became another defining choice. Drawn immediately to Baked Clay, they briefly considered pairing it with lighter cabinetry before embracing the rich tone throughout. The result is warm, confident and timeless.
Throughout the process, Dan translated ideas into practical design solutions, from cabinetry configurations –to multifunctional storage and an island designed to support cooking, working and entertaining with equal ease.
Today, the kitchen is everything Gavin and Ollie imagined - the vibrant heart of their home.
The generous L-shaped island anchors the space, effortlessly connecting the cooking, dining and living areas. With seating for four, integrated appliances and ample preparation space, it adapts seamlessly from morning coffee and home working to evenings spent entertaining friends and family.
"It just makes it so much easier to move between zones of the space. It really feels like the central hub of our home now."
Alongside the statement cabinetry, carefully considered details elevate everyday living. From the double sink and pull-out tap to integrated appliances and smart storage, every feature has been selected with purpose.
Most importantly, the kitchen reflects exactly how Gavin and Ollie want to live: sociable, practical and full of personality, while remaining true to the character of their 1930s home.
As Gavin reflects:
"They’ve given us a kitchen that is high quality, colourful, and soulful. It’s an investment in the home we want to live in for many years to come."
A perfect example of how thoughtful kitchen design can modernise a period property without compromising its original charm.

First is our L-shaped island. By creating seating that overlooks the living area we've bridged the gap between cooking and relaxing. It's perfect for morning coffee or evening catch-ups.
Second, we positioned the sink to face the social area. It's a game changer. Whether you're prepping or loading the dishwasher you're always part of the conversation, never with your back to the room.
And finally the wine cooler. We've placed it at the edge of the kitchen for quick, easy access. It keeps guests out of the chef's zone while making sure a refill is never far away.
Finding the right palette can feel overwhelming, but it's all about harmony.
1. Let your room lead the way
Tip one, understand your light. Our kitchen faces east which means we get beautiful morning sun. Warm, earthy tones like Magnet's Baked Clay really come alive in that golden morning light.
2. Create balance across the room
Tip two, keep it balanced. We used the 60:30:10 rule. 60% for the cabinets, 30% for the walls, and 10% for the hardware and accents. It ensures the space feels curated and not cluttered.
3. Take your time before deciding
And finally, give your sample 24 hours. Take them to the wall and watch them change. A shade that looks perfect at noon can look completely different under your evening LEDs. Take your time and get it right.
First, the service. When it came to our renovation we needed somebody who understood our vision. Working with our designer Dan from start to finish made the process truly seamless. He took our ideas and turnedthem into a functional reality.
2. Quality we can feel every day
The second is the quality. We can feel the craftsmanship in the cabinets. They're sturdy, beautifully finished and built to withstand the busyness of our daily lives.
3. A kitchen that feels uniquely ours
Lastly, it was the design. Magnet offered a range of stunning colours and bespoke options that were the perfect match for our aesthetic. It didn't just feel like a kitchen, it felt like our kitchen.
Cabinet style
Modern slab
Kitchen size
Medium
Designer
Dan, Magnet Chingford
Customer
Gavin & Ollie, @2men1house


